Skip to content

Vestibules, Energy Savings and LL97

Turning a drafty front door into savings you can measure and report.

The front door is part of the energy story

Cold air rushing in every time the door opens isn't just uncomfortable. It costs energy and adds to a building's emissions. In New York City, that draft at the entrance now ties into carbon caps under Local Law 97, compliance planning and investor questions about ESG performance.

When a single door swings open straight to the sidewalk, warm air leaves and cold air comes in. A vestibule adds a buffer so the outside air doesn't hit the conditioned space all at once. That cuts drafts, eases the load on the heating system and lowers the energy needed to keep the inside steady. Less heating run time, fewer spikes from doors opening all day, and less heat escaping to the street can all support a building's LL97 strategy.

Compared with replacing major systems, a vestibule is a relatively simple project that goes in on a normal storefront schedule. For a lot of landlords and tenants, that makes it a practical first step that still produces real, reportable results. The key is treating it as an energy upgrade from the start, not an afterthought.

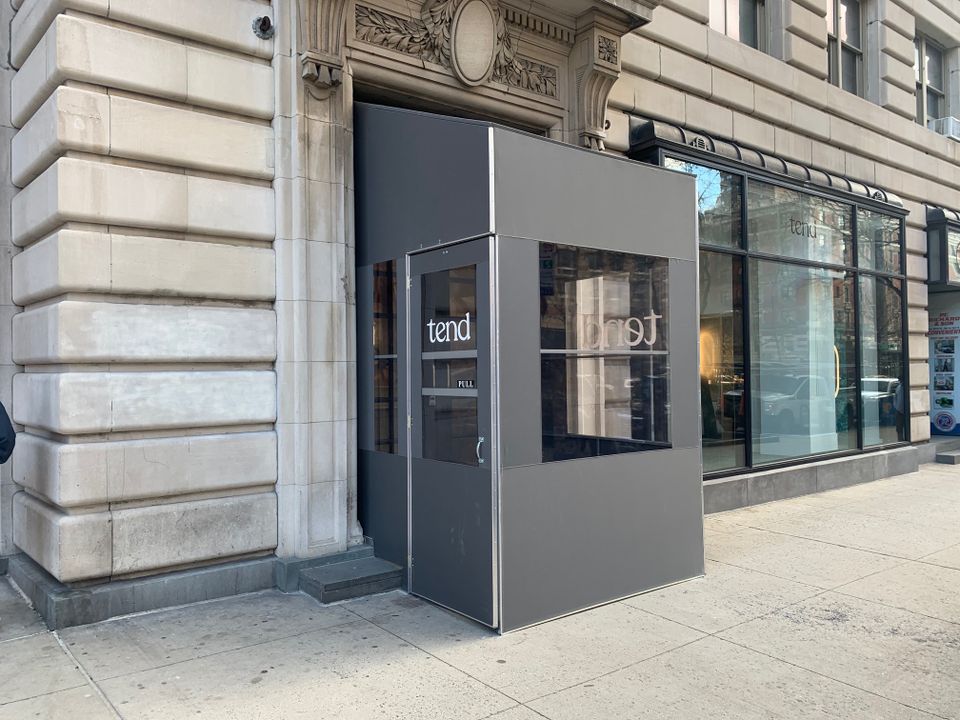
Grey aluminum framed vestibule with clear panels and white vinyl door lettering at the entrance of a limestone building

Designing a vestibule for energy savings

The design choices that matter most for energy performance:
  • Placement at the main doors with the heaviest traffic and most frequent openings
  • Enough depth and width for comfortable flow without crowding the sidewalk
  • Doors that close fully and quickly, with good seals and closers
  • Materials that stand up to wind, snow and street conditions

It still has to look like part of the building, with clean framing, clear sightlines and colors that fit the storefront, sign and awning. It also has to keep accessible entry, proper door swing, clear floor space and safe exit paths.

If you want to measure the results later, plan for it now. A dedicated circuit for any vestibule heaters, fans or lighting, simple controls with clear schedules, and a spot for small sensors or data loggers make tracking much easier.
See Our Vestibules

Measuring the savings

You don't need a full building automation system to track a vestibule's impact. A few simple tools go a long way:
 
  • Door counters to track how often the doors open each day
  • Temperature loggers inside the vestibule and just inside the main doors
  • Small electric sub-meters on any vestibule heaters or fans

Build a before and after picture. Collect baseline data before installation (entrance temperatures, heating run times, energy use for the front zone), then the same data after installation for at least part of a heating season. Note the outside weather so a milder or harsher winter doesn't skew the comparison.

Readings every 15 minutes or every hour are usually enough to show the trends. Store them in a simple format the building team and any consultant can use later. A clean record of one full heating season gives asset managers enough to stand behind the savings.

Incentives and reporting

Local utilities and NYSERDA sometimes offer incentives for building envelope improvements or projects that cut heating loads, and a vestibule can qualify when it clearly reduces drafts and heating demand. An engineer or energy consultant will typically use the before and after data to estimate the savings and package the vestibule into a broader building plan. Keep the invoices, drawings, before and after photos, meter data summaries and any consultant memos. Start the conversation before winter, while there's still time to collect cold weather data.

Results are easier to use when they're easy to read. A clear report usually includes:

 
  • A project summary and goals
  • The scope of work with drawings
  • Photos of the vestibule and entrance
  • How the data was collected
  • Projected and observed savings in energy and emissions terms

Asset managers like a format they can drop straight into LL97 and ESG files: a one page snapshot with the key numbers, a few charts, and a short note on the method. When every location uses the same format, each new vestibule is easier to review and approve.
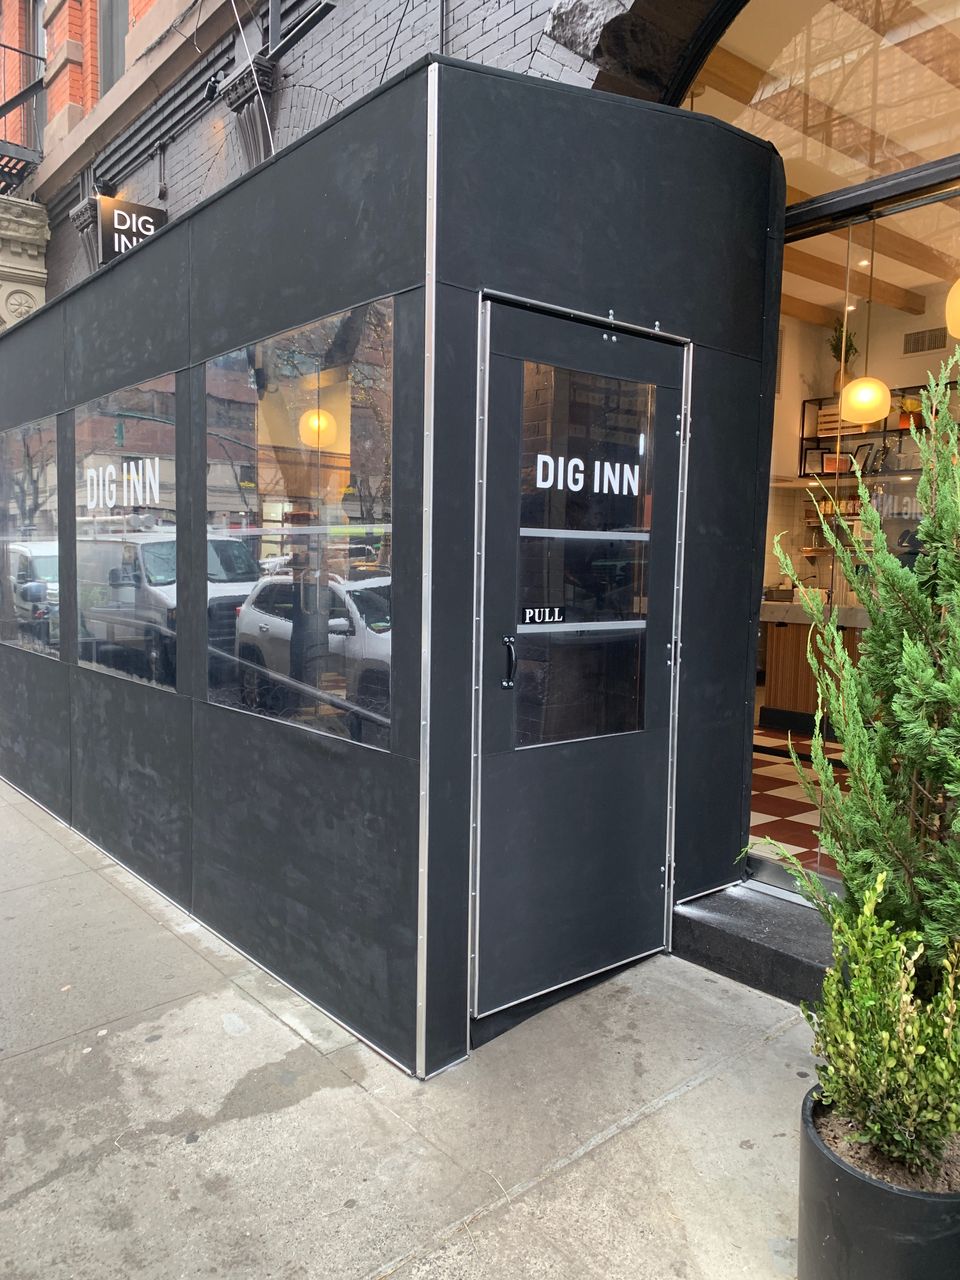
Black seasonal vestibule with clear panels and a door reading Dig Inn built out onto the sidewalk in front of a restaurant

Café microclimates

In a small café, the temperature isn't the same everywhere. The door, the window seats, the middle of the room and the barista station can all sit a few degrees apart, and a 3 to 5 degree drop at one table is often enough to make someone keep their coat on, rush their drink and skip a second order.

Every time the door opens, outside air pushes in and conditioned air spills out, and in a tight space one strong gust can reach halfway across the room. New York adds its own problems. Corner locations catch wind from two streets, tall buildings funnel wind at the entrance, buses and trucks kick up constant bursts of air, and subway grates push hot or cold air right at the door.

Simple sensors let the vestibule respond on its own. Temperature and humidity sensors inside the vestibule and just inside the room, plus a door counter, can drive basic rules: when the door opens a lot in a short window and the vestibule cools down, turn up the fan or bump the supply air slightly, then step back down when traffic slows. Many cafés can start with a smart thermostat, a few wireless sensors and a variable speed fan or air curtain.
Black seasonal vestibule with clear panels and a door reading Dig Inn built out onto the sidewalk in front of a restaurant

Mapping drafts and tuning the doors

Before changing hardware, find out where the air is actually moving. Print a floor plan, then during busy times use smoke pencils, strips of tissue or a small handheld airflow meter around the door gaps, window seams, vestibule joints and counter. Mark the steady drafts and sudden gusts, and add notes from staff on which seats get complaints. A week or two gives you a real map of the problem zones.

Then shorten how long the doors stay open. Soft close hardware keeps doors from lagging, the right hinge tension stops them from drifting, and placing the vestibule doors so one tends to stay shut while the other opens keeps the cold out.

Layout helps too: a door swing that shields the main seating from direct gusts, a slightly deeper vestibule in a long, narrow café, side panels that block crosswinds, and a ceiling height that keeps air from shooting straight into the room. Afterward, track fewer complaints about cold seats, front tables staying full longer, and more even temperatures between the front and the middle.

Where to start

Walk your main entrances with a few questions in mind. Where are the worst winter drafts? Which doors stay busy all day? Where would a measured vestibule do the most good?

For a café or shop, start by watching the space in early fall. Note where people keep their coats on, switch seats or rush their drinks. Add a few sensors, map the drafts, and test small door and hardware changes. Then plan a vestibule layout around what you learned, sized for the sidewalk and matched to the storefront.

For a landlord or property manager, start with the entrances that see the most traffic, and plan the metering and reporting before the vestibule goes up so the savings are documented from the first cold week.

Frequently asked questions

How can a vestibule help a building with Local Law 97?

It reduces the heated air that escapes each time an exterior door opens. Lower heating demand can reduce energy use and emissions, supporting a broader LL97 strategy.
 

How do I measure a vestibule's energy savings?

Track door openings, temperatures inside the vestibule and just inside the entrance, and the electricity used by any vestibule heaters or fans. Compare with a similar period before installation, allowing for weather and operating hours.
 

What's the difference between a vestibule and an air curtain?

A vestibule creates a physical buffer space between the sidewalk and the room. An air curtain blows a stream of air across an open doorway. A vestibule generally gives more consistent protection at a busy entrance.
 

Can vestibule savings be included in ESG reporting?

Yes. Documented reductions in heating or electricity use can support building level ESG reporting, backed by door counts, temperature logs, sub-meter data and utility comparisons.


How do I find cold spots in my café?

Place simple temperature loggers at the entrance, the front tables, the counter and the back seating, then compare readings during busy periods, windy weather and peak service.


What's a sensor-controlled vestibule?

One that uses door activity and temperature data to adjust fan speed or heating when traffic and drafts pick up, instead of relying on someone to change the thermostat.

Ready to stop paying to heat the sidewalk?

Tell us about your building or storefront and your busiest entrances.
We'll follow up to go over options and provide a clear, detailed quote.
Get a Quote